Listing Courtesy of: UTAH REAL ESTATE / Listed By: Lisa Woodbury, Windermere Real Estate Utah; Lori and Lisa Sell Team, Salt Lake City 9th & 9th
2007 E Walker Meadows Cir Holladay, UT 84117
Active (1 Days)
$1,450,000 (USD)
OPEN HOUSE TIMES
-
OPENSat, Sep 1911:00 am - 1:30 pm

Description
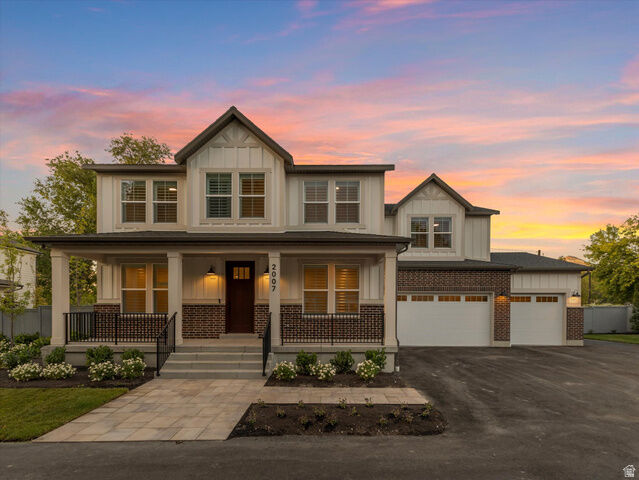
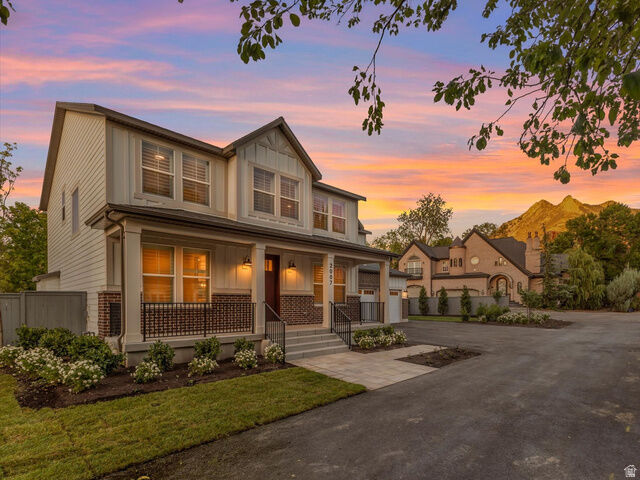
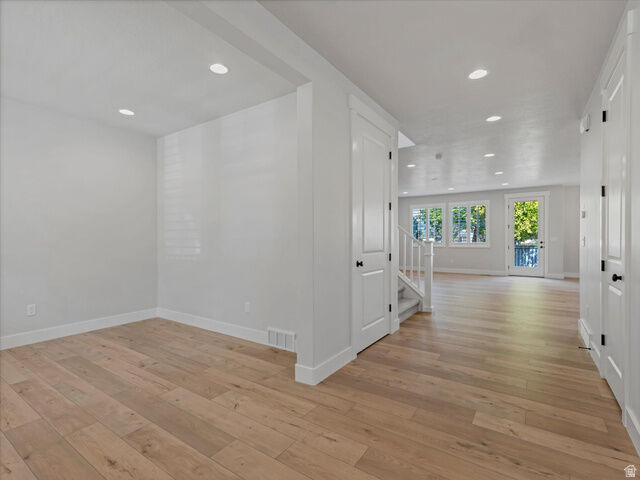
Exceptional Holladay living awaits in this brand-new two-story residence by Ivory Homes, ideally situated on an expansive .28-acre lot. From its timeless farmhouse-inspired architecture and striking exterior featuring classic red brick, LP SmartSide siding, and refined board-and-batten detailing to its sophisticated interior finishes, every element has been thoughtfully selected. As you approach the home, an inviting covered front porch framed by custom-made iron railing creates an impressive first impression and the perfect place to spend quiet mornings, relaxing evenings, or to visit with neighbors. Ideally situated just steps from the Cottonwood Club and the new Holladay Hills development featuring shopping, dining, and a proposed Life Time fitness center, this coveted location places an extraordinary array of amenities and recreation close to home. Enjoy convenient access to top schools, parks, trails, the Holladay Village Center, the University of Utah, Salt Lake International Airport, and the Wasatch Mountains, where world-class skiing, hiking, and biking await. Inside, the spacious two-story floor plan delivers expertly designed spaces, including a dedicated office, living room, half bath, dining nook, and an impressive great room. Anchored by a cozy fireplace with an upgraded cast hearth and mantel lit by large sunny windows the great room is a welcoming gathering space. Throughout the home, elevated craftsmanship and designer details align for a polished aesthetic, including upgraded trim, a striking Craftsman-style wood railing, plantation shutters, and designer lighting. The truly impressive gourmet kitchen is a centerpiece of the home, made for effortless entertaining and everyday meals. Designer painted-finish custom cabinetry features soft-close dovetail drawers and pairs perfectly with gleaming quartz countertops, an oversized island, and a classic subway tile backsplash. A professional style stainless-steel appliance package includes a double wall oven and a five-burner gas cooktop, delivering both exceptional functionality and a beautiful, refined presentation. Upgraded bronzed gold and dark bronze hardware and fixtures enhance the appeal throughout the kitchen, baths and on the doors. An extra-large pantry and butler's closet allow you to store ingredients, party essentials or additional appliances. From the great room, step outside onto the expanded deck, equipped with a gas line for a BBQ easily connecting indoor and outdoor dining. Upstairs, the private owner's suite offers a serene retreat with an ensuite bath beautifully appointed with quartz counters, stylish fixtures, a luxurious soaking tub, and a Euro-glass-enclosed shower. Three additional bedrooms, two more full bathrooms, and a dedicated laundry room provide exceptional comfort and convenience. A spacious upper floor recreation room adds valuable flexibility and can easily serve as a media room, playroom, or home gym. Throughout the residence, thoughtful details elevate both the atmosphere and everyday experience. Plantation shutters, plush premium carpeting, sleek wood laminate flooring, tall ceilings, two-panel Shaker doors, abundant storage, and generously sized walk-in closets create a distinctive sense of comfort and effortless livability. The meticulously crafted bathrooms feature quartz countertops, subway tile, quality plumbing fixtures and custom vanities. The home is also equipped with the Ivory GREEN energy-efficiency package, featuring a high-efficiency furnace and A/C, Energy Star tankless water heater, R-23 blown-in insulation, Low-E windows, and LED lighting, providing enhanced efficiency and year-round comfort. Outside, the large fully fenced yard features lush landscaping and an automatic sprinkler system, creating a private and beautifully finished setting. Make this extraordinary Holladay residence your home and take advantage of the rare opportunity to experience the benefits of brand-new construction and an elevated lifestyle
MLS #:
2185924
2185924
Taxes
$7,911
$7,911
Lot Size
0.28 acres
0.28 acres
Type
Single-Family Home
Single-Family Home
Year Built
2026
2026
Views
True
True
School District
Granite
Granite
County
Salt Lake County
Salt Lake County
Community
Walker Meadows 2
Walker Meadows 2
Listed By
Lisa Woodbury, Windermere Real Estate Utah
Lori and Lisa Sell Team, Windermere Real Estate Utah
Lori and Lisa Sell Team, Windermere Real Estate Utah
Source
UTAH REAL ESTATE
Last checked Sep 18 2026 at 10:38 AM GMT+0000
UTAH REAL ESTATE
Last checked Sep 18 2026 at 10:38 AM GMT+0000
Bathroom Details
- Full Bathrooms: 3
- Half Bathroom: 1
Interior Features
- Den/Office
- Gas Log
- Disposal
- Range: Gas
- Closet: Walk-In
- Great Room
- Bath: Sep. Tub/Shower
- Oven: Double
- Range: Countertop
- Appliance: Range Hood
- Appliance: Microwave
- Windows: Plantation Shutters
- Bath: Primary
Subdivision
- Walker Meadows 2
Lot Information
- Road: Paved
- Sprinkler: Auto-Full
- View: Mountain
- Fenced: Full
- Curb & Gutter
- Vegetation: Landscaping: Full
Property Features
- Curb & Gutter
- Road: Paved
- Sprinkler: Auto-Full
- Fenced: Full
- View: Mountain
- Fireplace: Insert
Heating and Cooling
- Forced Air
- Heat Pump
- Gas: Central
- Central Air
Flooring
- Tile
- Carpet
- Laminate
Exterior Features
- Roof: Asphalt
Utility Information
- Utilities: Sewer: Public, Natural Gas Connected, Electricity Connected, Sewer Connected, Water Connected
- Sewer: Sewer: Connected, Sewer: Public
School Information
- Elementary School: Oakwood
- Middle School: Bonneville
- High School: Cottonwood
Garage
- Attached Garage
- Garage
Parking
- Rv Parking
- Opener
- Attached
Stories
- 2
Living Area
- 3,163 sqft
Estimated Monthly Mortgage Payment
*Based on Fixed Interest Rate withe a 30 year term, principal and interest only
Listing price
Down payment
%
Interest rate
%Mortgage calculator estimates are provided by Windermere Real Estate and are intended for information use only. Your payments may be higher or lower and all loans are subject to credit approval.
Disclaimer: Copyright 2026 Utah Real Estate MLS. All rights reserved. This information is deemed reliable, but not guaranteed. The information being provided is for consumers’ personal, non-commercial use and may not be used for any purpose other than to identify prospective properties consumers may be interested in purchasing. Data last updated 9/18/26 03:38